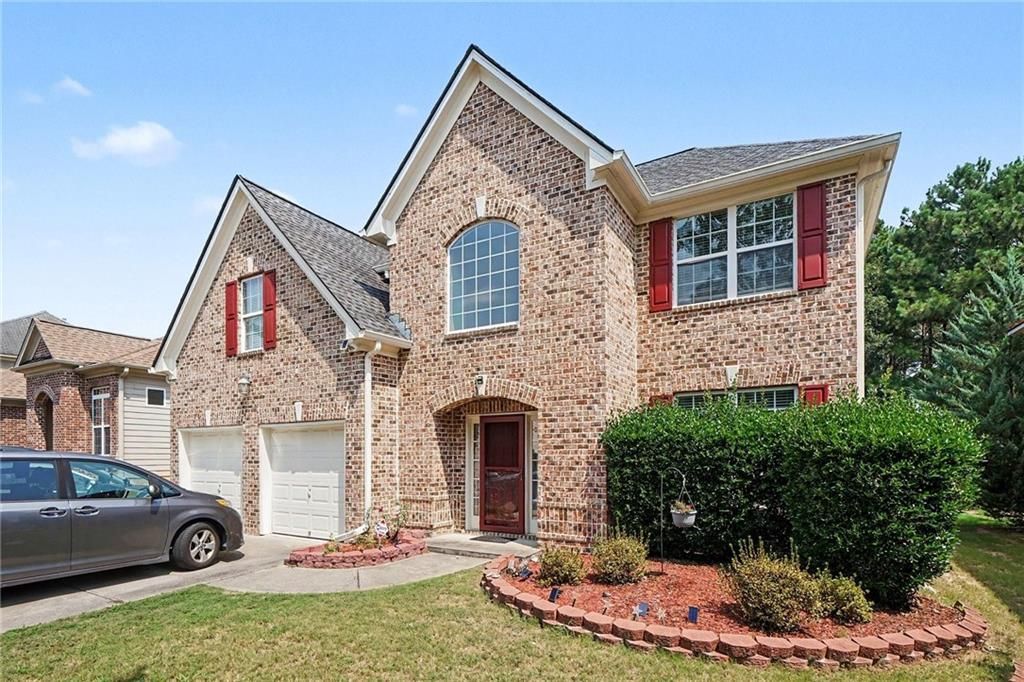

BEDS4
BATHS2 full 1 partial
SQUARE FEET2,201
MLS#7814183
STATUS
PROPERTY TYPEResidential - Single Family
SUBDIVISIONRidgeview
SCHOOLSimonton - Central Gwinnett
Property Description
Welcome Home to Comfort, Convenience, and Community in Highly Desired Lawrenceville Step into this beautifully maintained 4-bedroom, 2.5-bath home in this quiet family neighborhood. From the moment you arrive, you'll feel the warmth and charm of the community and in this home. Inside, you'll find a bright, inviting layout designed for both everyday living and effortless entertaining. The spacious family room flows seamlessly into a well-appointed kitchen, creating the perfect gathering space for meals, celebrations, and quiet evenings at home. All four bedrooms offer generous space, including a serene owner's suite with a private bath designed for relaxation. Outside, enjoy a peaceful, fenced backyard ideal for play, gardening, or unwinding after a long day. The neighborhood itself is a major highlight - quiet, friendly, and walkable, close to schools, parks, shopping, dining, and everything families love about Lawrenceville living. Whether you're starting fresh, growing your family, or simply seeking a home that checks all the boxes, this property delivers comfort, convenience, and a welcoming sense of community. Don't miss your chance to make this beautiful home yours - opportunities like this don't last long in Lawrenceville. -
Property Features
Property Type: Residential - Single Family
Cooling: Central Air
Fireplaces: 1
Garage: 2
Heating: Forced Air
Home Style: Contemporary
Lot Size: 0.15 Acres
Roof Type: Composition
Taxes: $4,625
Year Built: 2005
Feature Descriptions
Appliances: Dishwasher, Disposal, Gas Range
Bedroom Features: Oversized Master
Days on Site: 1
Dining: Open Concept, Separate Dining Room
Exterior: Brick Front, HardiPlank Type
Exterior: Private Yard
Fireplace: Family Room
HOA Fee: 100/Monthly
HOA Y/N: Yes
Interior: Crown Molding, Entrance Foyer, Entrance Foyer 2 Story
Kitchen: Kitchen Island, Laminate Counters, Pantry, View to Family Room
Laundry: Electric Dryer Hookup, Laundry Closet
Lot: Back Yard, Landscaped, Level
Lot Dimensions: 5663
Master Bath: Separate Tub/Shower
Neighborhood Amenities: Homeowners Assoc, Near Public Transport, Near Schools, Near Shopping, Pool, Sidewalks, Street Lights, Tennis Court(s)
Parking Notes: Garage, Garage Door Opener, Level Driveway
Road Surface: Asphalt
Security: Carbon Monoxide Detector(s), Smoke Detector(s)
Sewer: Public Sewer
Special View Info: Neighborhood
Utilities: Cable Available, Electricity Available, Natural Gas Available, Sewer Available, Underground Utilities, Water Available
Water: Public
Local Schools
High School: Central Gwinnett
Middle School: Jordan
Elementary School: Simonton
School District: Simonton - Central Gwinnett
Listed By / Shown By
Listed By
Agency Name: Orchard Brokerage LLC
Agency Phone: 844-515-9880
Shown By
Agent Name: Sandra Bhardwaj
Agent Phone: (404) 561-1502
Agency Title: Crye-Leike Real Estate Services

Source: FMLS
Estimate Your Payment
Estimated Payment
$ 1,455.24 per month $945.87 Principal & Interest $385.42 Property Tax $123.96 Homeowner's Insurance
542 Simonton Ridge | MLS# 7814183
This single family home located at 542 Simonton Ridge, Lawrenceville, GA 30045 is currently listed for sale with an asking price of $425,000. This property was built in 2005 and has 4 bedrooms and 2 full and 1 partial baths with 2201 sq. ft. Simonton Ridge is located in the Ridgeview subdivision within the Simonton - Central Gwinnett school district. Search Ridgeview real estate on yourgaiarealtorsandi.crye-leike.com today.