
BEDS3
BATHS1 full 1 partial
SQUARE FEET1,254
MLS#10774878
STATUSNew
PROPERTY TYPEResidential - Single Family
NEIGHBORHOODElberton
Property Description
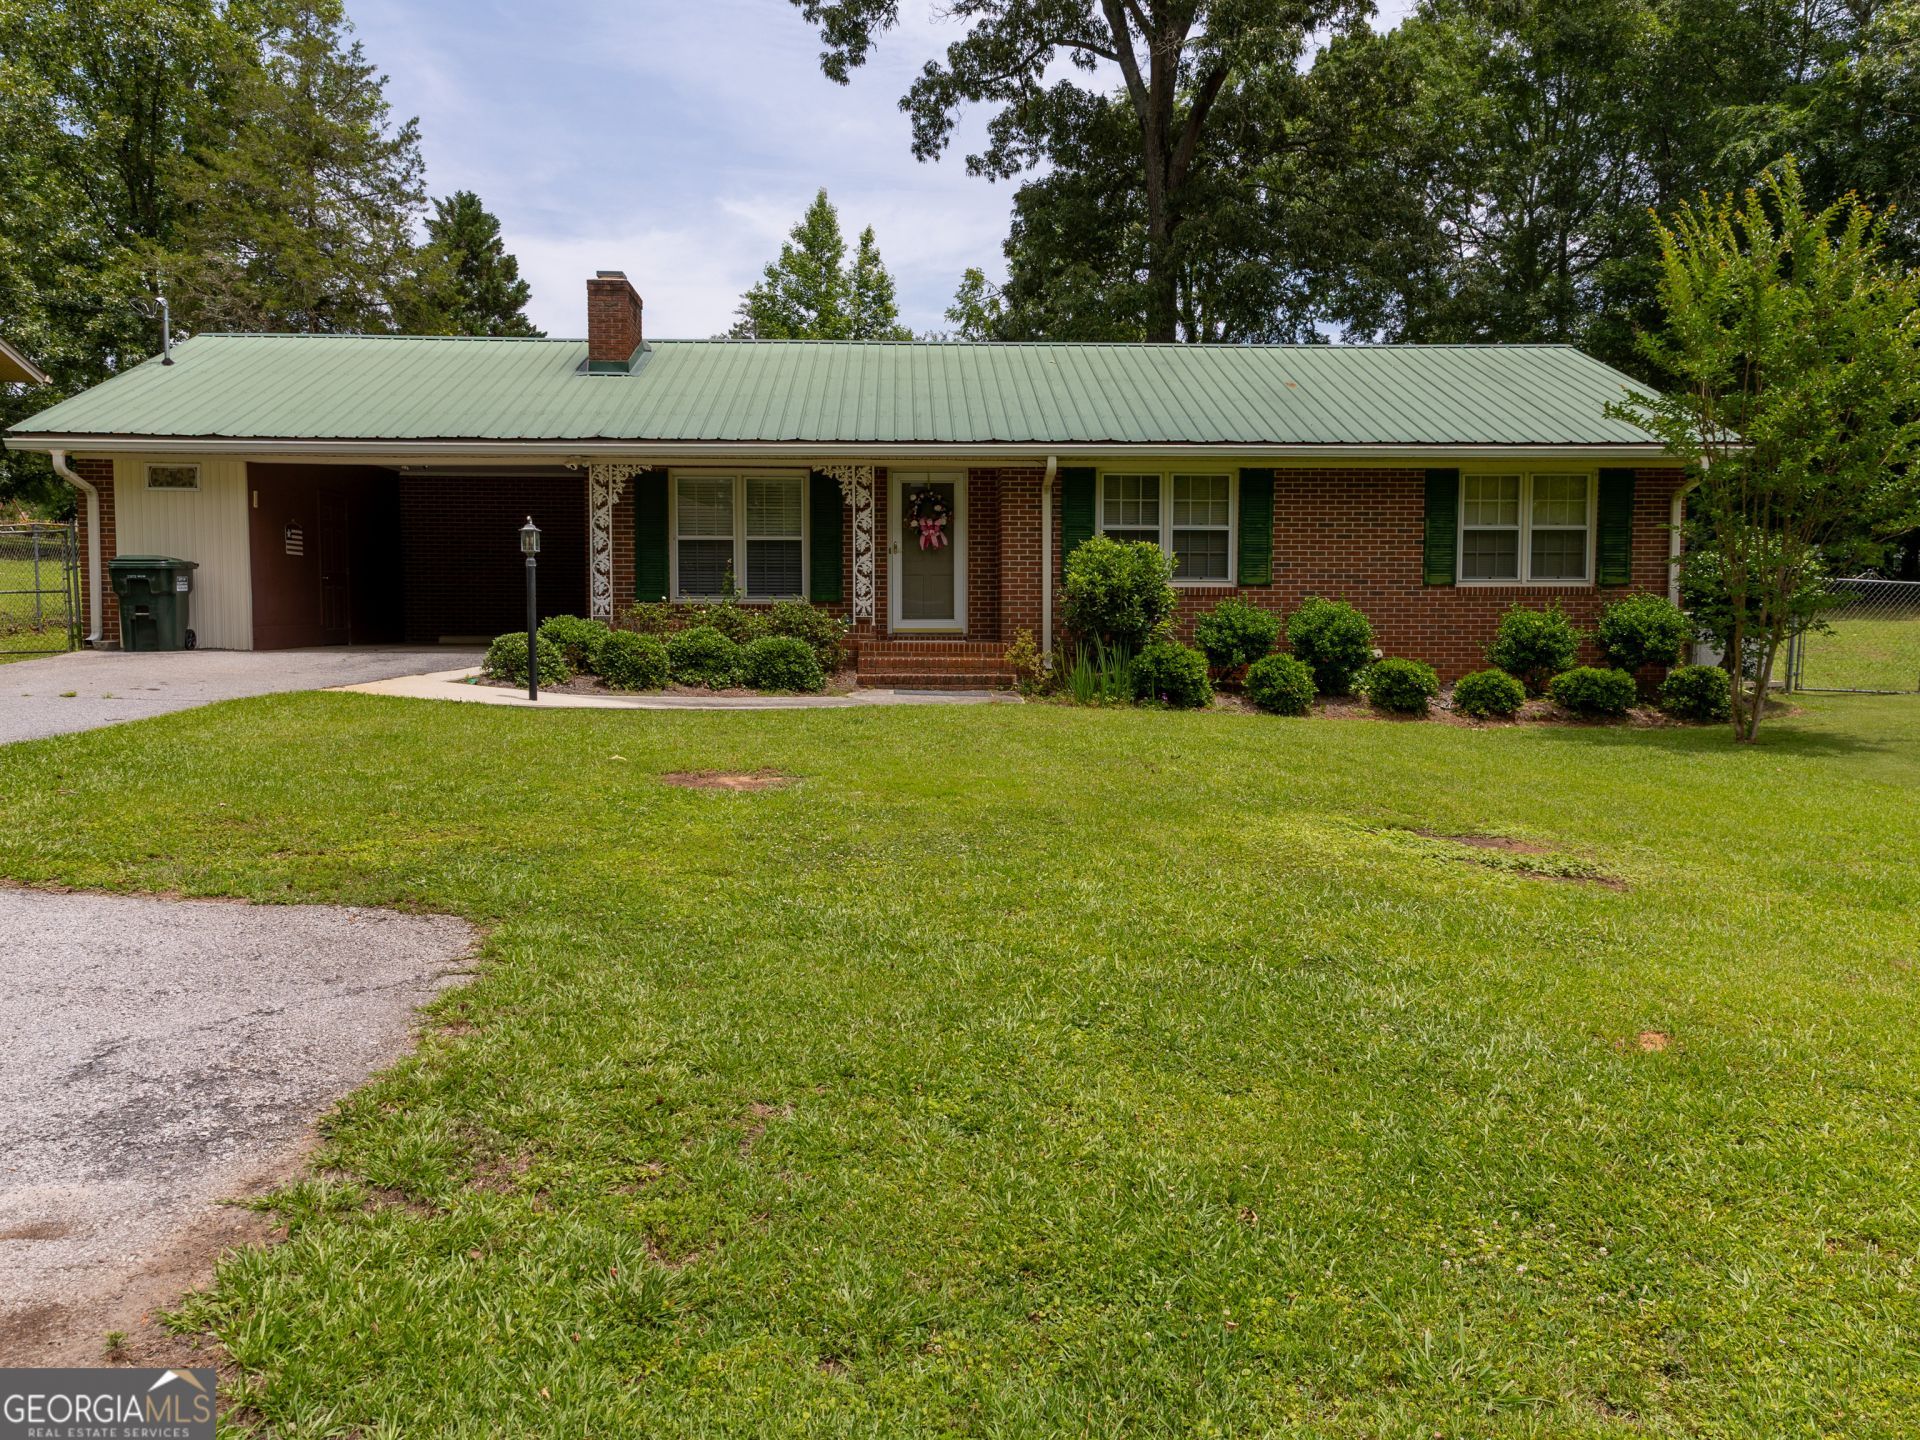
New listing! Brick ranch home located in town features 3 bedrooms. Well maintained and move in ready! Priced to sell at $194,500! Convenient to downtown Elberton with shopping, coffee shops, and restaurants. Walking distance to Sutton Park with playground and walking trails. Beautiful den with gas fireplace! Kitchen with eat in breakfast area and separate dining room. Laundry room is conveniently located off kitchen and entry. Hardwood floors throughout and carpeted areas. This home has one- and one-half baths. The unique layout of baths provides full bath access from hall and bedrooms. Sunroom overlooking the backyard makes a great area for relaxing! One of the best features of this home is the large fenced-in backyard. Perfect for pets and children! Backyard also has 2 large storage buildings. Make an appointment to see this home today as it will not be on the market long!!
Property Features
Property Type: Residential - Single Family
Basement: Crawl Space
Cooling: Central Air
Fenced: Yes
Fireplaces: 1
Heating: Central
Home Style: Brick 4 Side, Ranch
Lot Size: 0.51 Acres
Roof Type: Metal
Stories: 1.0
Taxes: $1,649
Year Built: 1964
Feature Descriptions
Additional Rooms: Den, Laundry, Sun Room
Appliances: Cooktop, Dishwasher, Dryer, Microwave, Refrigerator, Washer
Days on Site: 1
Exterior: Brick
Fencing: Back Yard, Fenced
Fireplace Type: Gas Log
Flooring: Carpet, Hardwood
Interior: Tile Bath
Parking Notes: Carport
Sewer: Public Sewer
Structures: Outbuilding
Topography: City Lot, Level
Utilities: Cable Available, Electricity Available, High Speed Internet, Natural Gas Available, Sewer Available, Sewer Connected, Water Available
Water: Public
Local Schools
High School: Elbert
Middle School: Elbert
Elementary School: Elbert
Listed By / Shown By
Listed By
Agency Name: RE/MAX Complete
Agency Phone: 706-213-8779
Shown By
Agent Name: Sandra Bhardwaj
Agent Phone: (404) 561-1502
Agency Title: Crye-Leike Real Estate Services

Source: GAMLS
Estimate Your Payment
Estimated Payment
$ 627.02 per month $432.87 Principal & Interest $137.42 Property Tax $56.73 Homeowner's Insurance
508 Ridgecrest Drive | MLS# 10774878
This single family home located at 508 Ridgecrest Drive, Elberton, GA 30635 is currently listed for sale with an asking price of $194,500. This property was built in 1964 and has 3 bedrooms and 1 full and 1 partial baths with 1254 sq. ft.Search Elberton real estate on yourgaiarealtorsandi.crye-leike.com today.