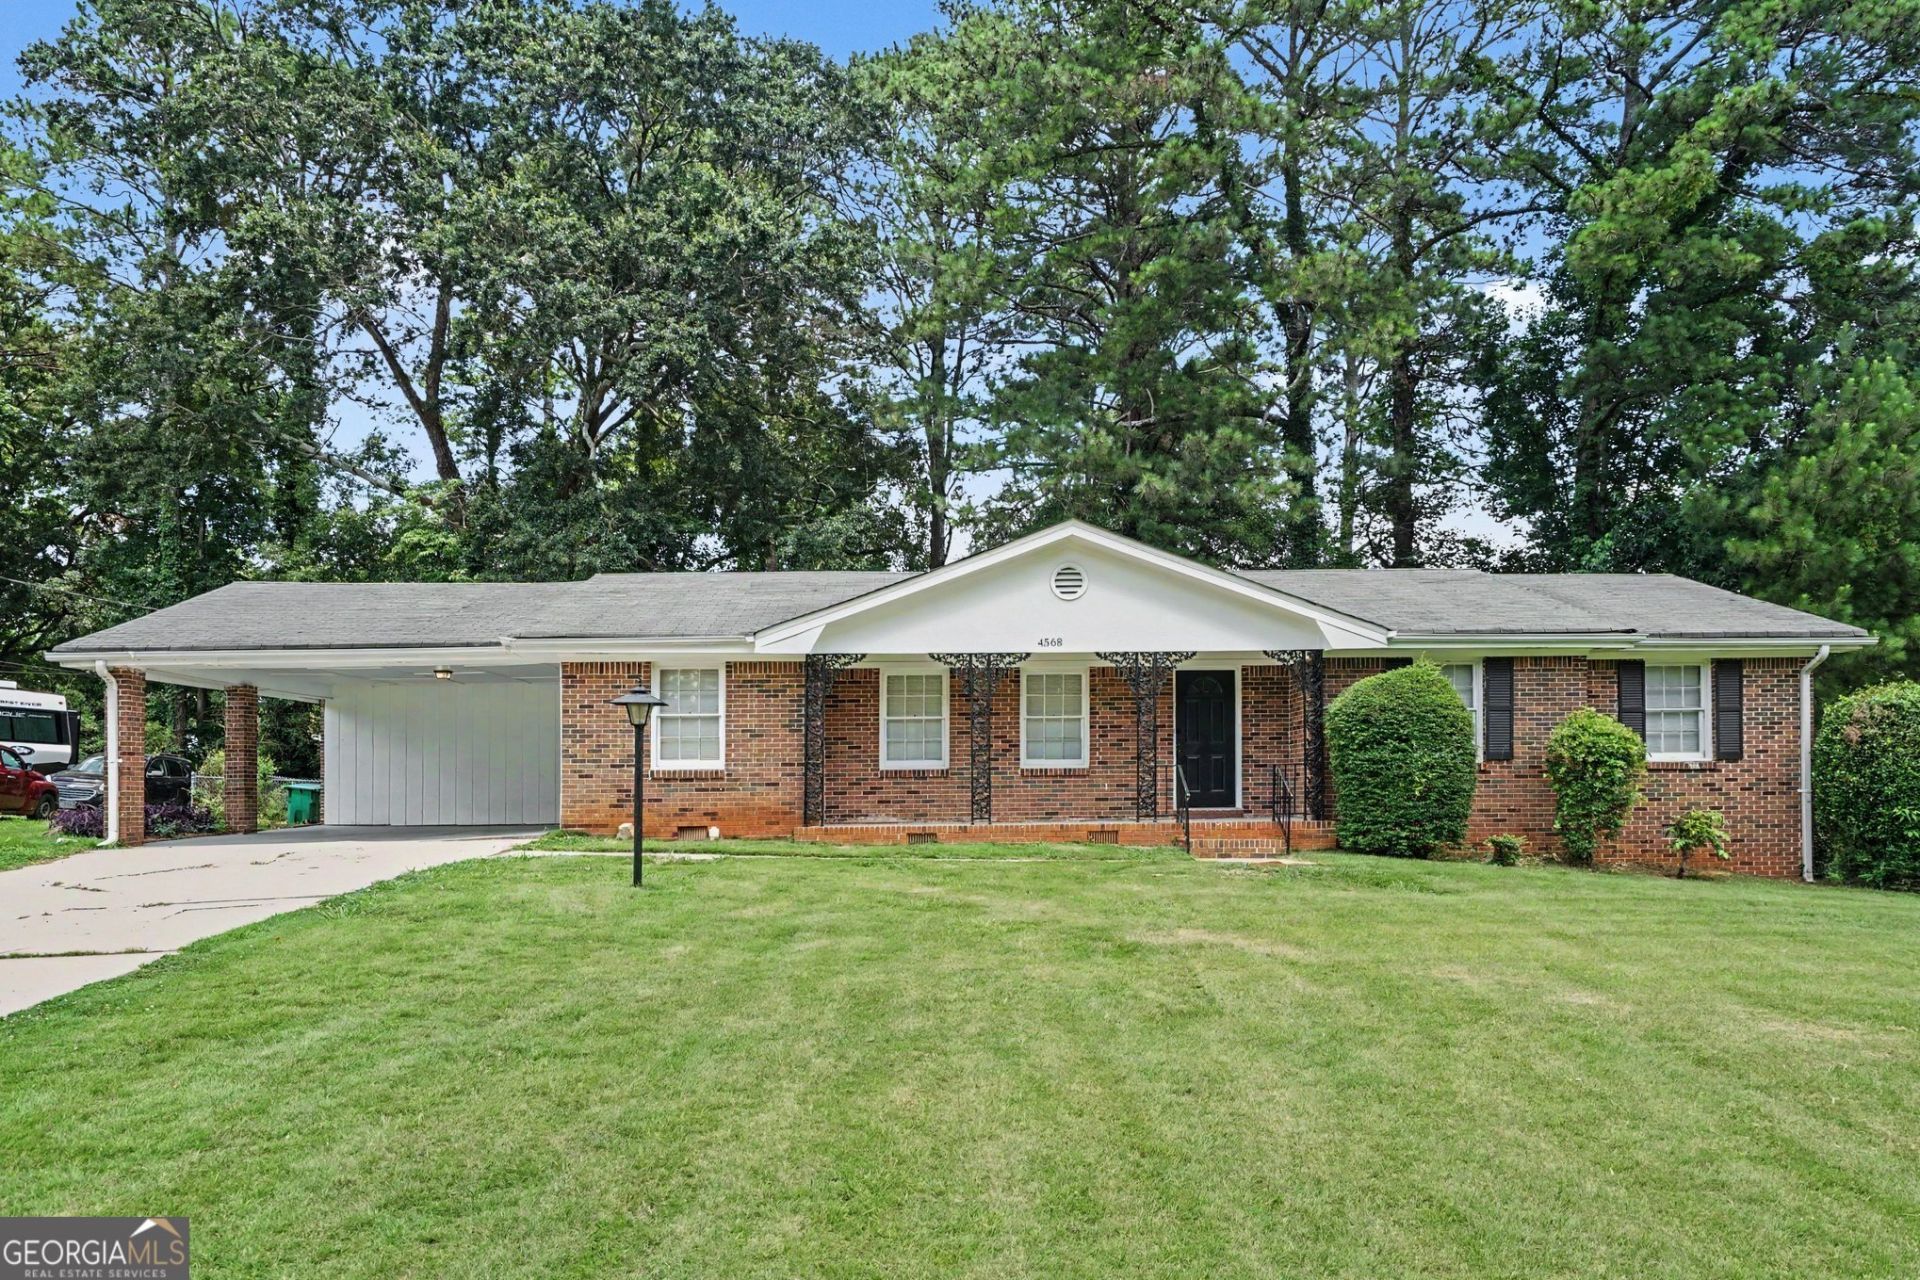

BEDS3
BATHS2 full
SQUARE FEET1,741
MLS#10799961
STATUSNew
PROPERTY TYPEResidential - Single Family
SUBDIVISIONJOHN THOMPSON PROP
NEIGHBORHOODDecatur
Property Description
Welcome to this move-in ready three-bedroom, two-bathroom home in Decatur! Facing northeast, this residence features a traditional floor plan seamlessly outfitted with durable vinyl and laminate flooring. The home boasts a thoughtfully updated, modern kitchen complete with granite countertops, stainless steel appliances, and refreshed cabinetry. The primary suite features an attached bathroom for your privacy and daily convenience. Step outside to a spacious backyard providing a perfect space for outdoor entertaining, gardening, or pets. Ideally located, this home offers convenient access to local schools, shopping centers, and dining options. With immediate proximity to US-59, you will enjoy an easy commute to major employment hubs and local essentials. Schedule your private showing today!
Property Features
Property Type: Residential - Single Family
Basement: Yes
Basement: Unfinished
Cooling: Central Air
Garage: 1
Heating: Central, Natural Gas
Home Style: Ranch
Lot Size: 0.46 Acres
Roof Type: Composition
Stories: 1.0
Taxes: $5,141
Year Built: 1968
Feature Descriptions
Additional Rooms: Family Room
Appliances: Dishwasher, Refrigerator
Days on Site: 1
Exterior: Brick
Fencing: Back Yard
Flooring: Laminate, Carpet, Vinyl
Foundation: Slab
Interior: Walk-In Closet(s)
Parking Notes: Carport
Sewer: Septic Tank
Topography: Level
Utilities: Underground Utilities, Natural Gas Available
Water: Public
Local Schools
High School: Martin Luther King Jr
Middle School: Salem
Elementary School: Browns Mill
Listed By / Shown By
Listed By
Agency Name: Entera Realty
Agency Phone: 888-216-6364
Shown By
Agent Name: Sandra Bhardwaj
Agent Phone: (404) 561-1502
Agency Title: Crye-Leike Real Estate Services

Source: GAMLS
Estimate Your Payment
Estimated Payment
$ 981.96 per month $489.40 Principal & Interest $428.42 Property Tax $64.14 Homeowner's Insurance
4568 Wonder Valley Trail | MLS# 10799961
This single family home located at 4568 Wonder Valley Trail, Decatur, GA 30034 is currently listed for sale with an asking price of $219,900. This property was built in 1968 and has 3 bedrooms and 2 full baths with 1741 sq. ft. Wonder Valley Trail is located in the JOHN THOMPSON PROP subdivision. Search JOHN THOMPSON PROP real estate on yourgaiarealtorsandi.crye-leike.com today.