
BEDS4
BATHS3 full 1 partial
SQUARE FEET3,063
MLS#10711313
STATUSBack On Market
PROPERTY TYPEResidential - Single Family
SUBDIVISIONHampton Oaks
NEIGHBORHOODFairburn
Property Description
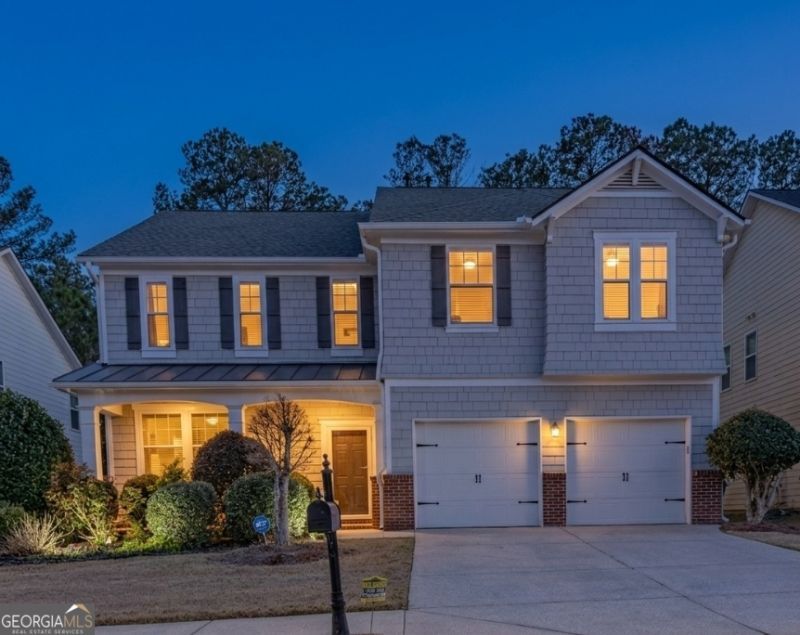
Unbeatable value meets designer elegance-just 20 minutes to Hartsfield-Jackson Airport! Back and available through no fault of the seller, this 4BR/3BA Hampton Oaks residence features a freshly adjusted price tag with $15,000 in instant equity. Curated with Martha Stewart-designed finishes, the home boasts a grand open floor plan and a sprawling Primary Suite with a luxury bath. Incredible 101.5% financing is available for qualified buyers, offering a near-zero out-of-pocket entry into a premier community. Resort-style amenities await, including a pool, clubhouse, fitness center, and dog park. Turnkey, beautifully upgraded, and priced to fly!
Property Features
Property Type: Residential - Single Family
Basement: None
Cooling: Ceiling Fan(s), Central Air, Electric
Fireplaces: 1
Garage: 2 car attached
Heating: Forced Air, Natural Gas
Home Style: Craftsman
Lot Size: 0.14 Acres
Roof Type: Composition
Stories: 2.0
Taxes: $5,491
Year Built: 2007
Feature Descriptions
Additional Rooms: Laundry, Loft
Amenities: Clubhouse, Fitness Center, Park, Playground, Pool, Sidewalks
Appliances: Dishwasher, Disposal, Double Oven, Gas Water Heater, Refrigerator
Days on Site: 75
Exterior: Concrete, Other
Fireplace Type: Family Room
Flooring: Carpet, Hardwood
Foundation: Slab
Interior: Double Vanity, High Ceilings
Kitchen: Breakfast Area, Breakfast Bar, Kitchen Island, Walk-in Pantry
Parking Notes: Garage, Attached, Kitchen Level
Security Features: Smoke Detector(s)
Sewer: Public Sewer
Swimming Pool: Yes
Topography: Level
Utilities: Cable Available, Electricity Available, Natural Gas Available, Phone Available, Sewer Available
Water: Public
Water: No Dock Or Boathouse
Window Features: Double Pane Windows
Local Schools
High School: Langston Hughes
Middle School: Renaissance
Elementary School: Cliftondale
Listed By / Shown By
Listed By
Agency Name: HomeSmart
Agency Phone: 404-876-4901
Shown By
Agent Name: Sandra Bhardwaj
Agent Phone: (404) 561-1502
Agency Title: Crye-Leike Real Estate Services

Source: GAMLS
Estimate Your Payment
Estimated Payment
$ 1,464.22 per month $890.00 Principal & Interest $457.58 Property Tax $116.64 Homeowner's Insurance
4395 Alysheba Drive | MLS# 10711313
This single family home located at 4395 Alysheba Drive, Fairburn, GA 30213 is currently listed for sale with an asking price of $399,900. This property was built in 2007 and has 4 bedrooms and 3 full and 1 partial baths with 3063 sq. ft. Alysheba Drive is located in the Hampton Oaks subdivision. Search Hampton Oaks real estate on yourgaiarealtorsandi.crye-leike.com today.