
BEDS3
BATHS3 full
SQUARE FEET1,620
MLS#7821370
STATUS
PROPERTY TYPEResidential - Single Family
SUBDIVISIONCanton Heights
SCHOOLJ. Knox - Cherokee
Property Description
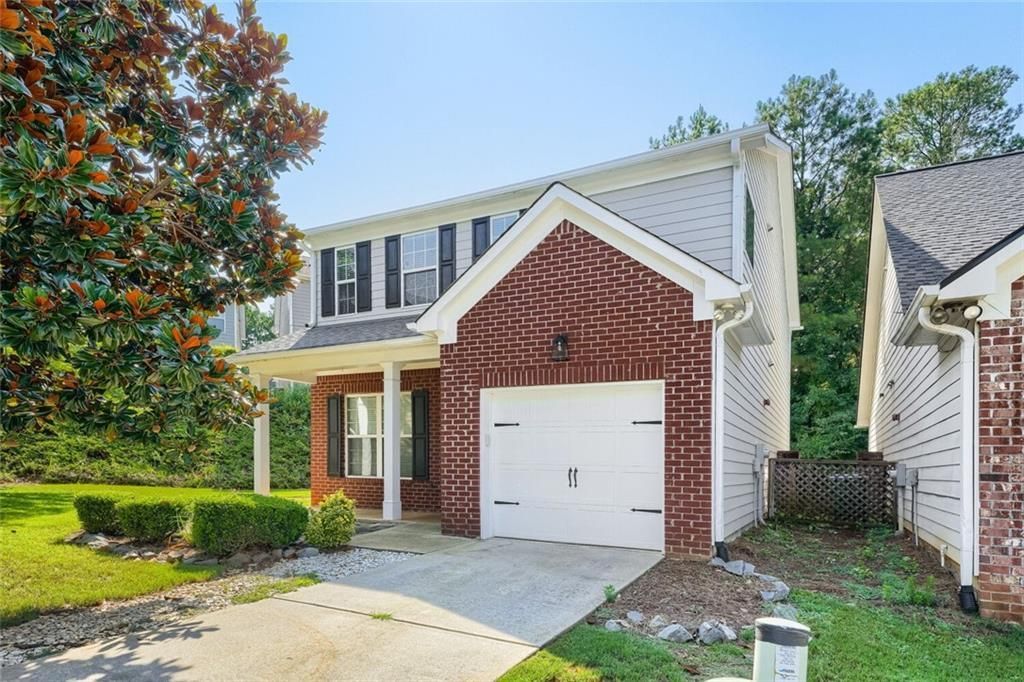
This gorgeous, clean and move in ready home features 3 bedrooms, 3 full bathrooms and sits on the cul-de-sac and is near guest parking. Newer roof, stainless steel appliances, decorative light fixtures throughout, a modern kitchen equipped with granite countertops, tile backsplash, painted cabinets, modern cabinet hardware, laminate flooring, granite countertop in the primary bath, private rear patio.Front porch suitable for a swing or a rocking chair. You will love this open floor plan. The main floor features a kitchen that is appointed with bar seating and opens to the eat in area and family room. It is also appointed with an oversized bedroom with a spacious walk-in closet and direct access to the bathroom. The primary suite has a separate garden tub, dual vanities and walk in shower. There is an additional bedroom, and a full bathroom are on the second floor. The amenities include a swimming pool and lawn maintenance. Great school district. Convenient to downtown Canton, and easily accessible to I-75 & I-575.
Property Features
Property Type: Residential - Single Family
Cooling: Central Air, Heat Pump, Zoned
Fireplaces: 1
Garage: 1
Heating: Central, Electric, Forced Air
Home Style: Traditional
Lot Size: 1,634
Roof Type: Composition, Shingle
Taxes: $3,403
Year Built: 2004
Feature Descriptions
Appliances: Dishwasher, Disposal, Dryer, Electric Oven, Electric Range, Electric Water Heater, Microwave, Range Hood, Refrigerator, Washer
Association Fee Includes: Maintenance Grounds, Swim
Days on Site: 3
Dining: Open Concept
Exterior: Brick, Cement Siding, HardiPlank Type
Exterior: Lighting, Rain Gutters
Fireplace: Decorative, Electric, Family Room
HOA Fee: 130/Monthly
HOA Y/N: Yes
Interior: Disappearing Attic Stairs, High Ceilings 10 ft Lower, High Speed Internet, Walk-In Closet(s)
Kitchen: Breakfast Bar, Cabinets Other, Eat-in Kitchen, Pantry Walk-In, Stone Counters, View to Family Room
Laundry: In Kitchen
Lot: Back Yard, Cul-De-Sac, Front Yard, Level
Lot Dimensions: 1634
Master Bath: Separate Tub/Shower, Skylights, Soaking Tub
Neighborhood Amenities: Near Schools, Near Shopping, Pool, Sidewalks, Street Lights
Parking Notes: Garage, Garage Door Opener, Garage Faces Front, Kitch
Parking Total: 1
Road Frontage: County Road
Road Surface: Asphalt
Security: Carbon Monoxide Detector(s), Fire Sprinkler System, Secured Garage/Parking, Smoke Detector(s)
Sewer: Public Sewer
Special View Info: Neighborhood
Utilities: Cable Available, Electricity Available, Phone Available, Sewer Available, Underground Utilities, Water Available
Water: Public
Local Schools
High School: Cherokee
Middle School: Teasley
Elementary School: J. Knox
School District: J. Knox - Cherokee
Listed By / Shown By
Listed By
Agency Name: Maximum One Premier Realtors
Agency Phone: 470-400-9877
Shown By
Agent Name: Sandra Bhardwaj
Agent Phone: (404) 561-1502
Agency Title: Crye-Leike Real Estate Services

Source: FMLS
Estimate Your Payment
Estimated Payment
$ 1,164.61 per month $778.95 Principal & Interest $283.58 Property Tax $102.08 Homeowner's Insurance
222 Ranier Ct. | MLS# 7821370
This single family home located at 222 Ranier Ct. , Canton, GA 30114 is currently listed for sale with an asking price of $349,999. This property was built in 2004 and has 3 bedrooms and 3 full baths with 1620 sq. ft. Ranier Ct. is located in the Canton Heights subdivision within the J. Knox - Cherokee school district. Search Canton Heights real estate on yourgaiarealtorsandi.crye-leike.com today.