
BEDS6
BATHS5 full
SQUARE FEET5,196
MLS#7799449
STATUS
PROPERTY TYPEResidential - Single Family
SUBDIVISIONTHE ESTATES
SCHOOLFloyd L. Shelton - North Paulding
Property Description
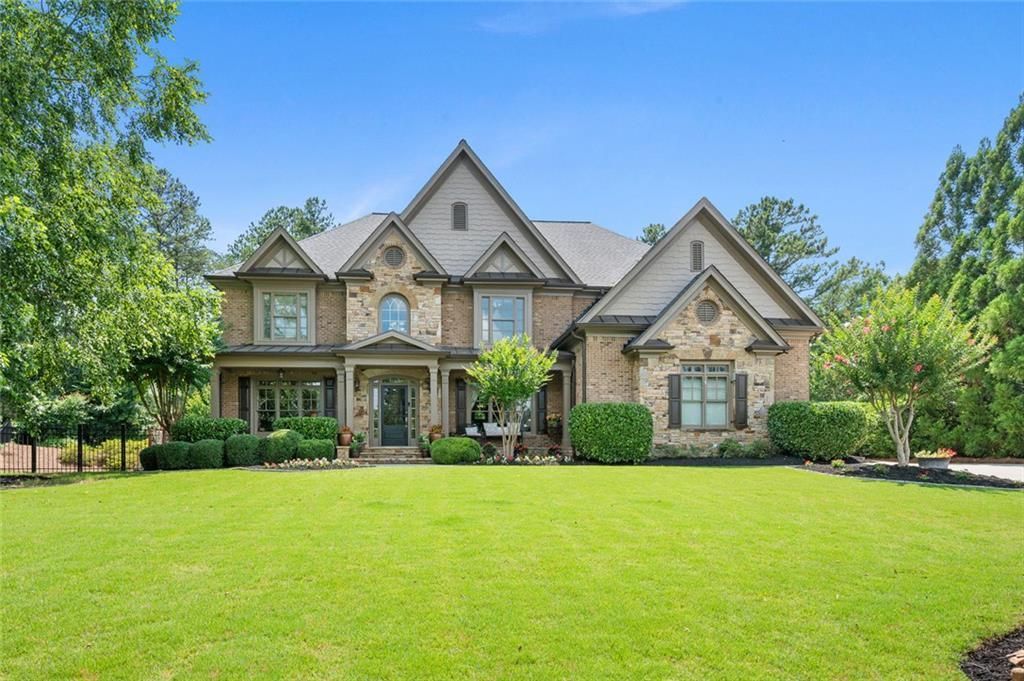
Six-bedroom, five-bath 3.5-sided brick traditional on a quiet cul-de-sac in The Estates, an established swim and tennis community in Acworth, Paulding County. Built in 2005 and set on a level 0.86-acre lot, this 5,866-square-foot home was made for the way families actually live: comfortable day to day, and ready for a crowd when you need it.Inside, the two-story family room anchors the main level with a wall of windows, built-in bookshelves, and a gas-log fireplace. The kitchen handles weeknight dinners and holiday cooking alike, with custom stained cabinets, granite countertops, a tile backsplash, double ovens, a gas cooktop, a walk-in pantry, and a center island with breakfast bar that opens to the breakfast room and family room. Just off the kitchen, a covered deck makes grilling and morning coffee easy in any season. The separate dining room seats twelve-plus under a coffered ceiling with judges' paneling. A guest bedroom and full bath on the main floor give visitors, in-laws, or a home office their own space.Upstairs, the oversized owner's suite is a true retreat, with a trey ceiling, a large private sitting area with its own fireplace, and a second covered deck overlooking the wooded backyard and pool. The spa-style bath includes a jacuzzi tub, tile flooring, a separate shower, and a huge walk-in closet.The finished terrace level is a second living space all its own: tile floors, a media room, a game room, and a wet bar with wine cooler and dishwasher, plus a sixth bedroom and full bath. It's ideal for guests, teens, or multi-generational living.Out back is where this home really shines. The terrace level walks out to a private, wooded backyard with a heated gunite saltwater pool, a raised spa with waterfall, a paver patio, a firepit, and a built-in outdoor grill with fridge and wet bar. Beyond the pool, there's still plenty of flat, fenced lawn for play, pets, and room to roam. A three-car garage completes the package.The Estates offers a community pool, tennis courts, a clubhouse, a playground, sidewalks, and a basketball court. The home is served by the North Paulding High School district, where Wolfpack athletics capped a standout 2025-2026 season with GHSA Class 6A state championships in competition cheerleading and girls basketball, plus a 6A baseball state runner-up finish.The location balances quiet suburban living with everyday convenience, with easy access to Acworth, Kennesaw, Marietta, and commuter routes into Atlanta, plus nearby shopping and dining. Outdoor life is a short drive in any direction: Lake Allatoona and Red Top Mountain State Park offer hiking, boat rentals, and beach areas, with Lake Acworth close by. Bentwater Golf Club sits less than a mile away, with membership available. Acworth, GA 30101.Schedule a private showing with Nicole France, RE/MAX Center, (404) 867-3869.
Property Features
Property Type: Residential - Single Family
Basement: Daylight, Exterior Entry, Finished Bath, Finished, Full, Walk-Out Access
Basement: Yes
Cooling: Central Air
Fireplaces: 2
Garage: 3
Heating: Forced Air
Home Style: Traditional
Lot Size: 0.86 Acres
Roof Type: Composition
Taxes: $7,874
Year Built: 2005
Feature Descriptions
Appliances: Dishwasher, Disposal, Double Oven, Gas Cooktop, Microwave, Gas Water Heater
Association Fee Includes: Swim, Tennis
Bedroom Features: Oversized Master, Sitting Room, Split Bedroom Plan
Dining: Seats 12+, Separate Dining Room
Exterior: Brick 4 Sides, Cement Siding, Brick
Exterior: Gas Grill, Lighting, Private Yard
Fireplace: Family Room, Gas Log, Master Bedroom
HOA Fee: 75/Semi-Annually
HOA Y/N: Yes
Interior: Bookcases, Cathedral Ceiling(s), Crown Molding, Double Vanity, Entrance Foyer 2 Story, High Ceilings 10 ft Main, High Speed Internet, Recessed Lighting, Tray Ceiling(s), Vaulted Ceiling(s), Wet Bar, Coffered Ceiling(s)
Kitchen: Breakfast Bar, Breakfast Room, Cabinets Stain, Eat-in Kitchen, Pantry Walk-In, Solid Surface Counters, View to Family Room
Laundry: Laundry Room, Upper Level, Sink
Lot: Back Yard, Front Yard, Landscaped, Level, Private, Sprinklers In Front
Lot Dimensions: 75x214
Master Bath: Double Vanity, Separate His/Hers, Separate Tub/Shower, Whirlpool Tub
Neighborhood Amenities: Barbecue, Clubhouse, Homeowners Assoc, Near Schools, Near Shopping, Near Trails/Greenway, Park, Playground, Pool, Sidewalks, Street Lights, Tennis Court(s)
Parking Notes: Garage
Parking Total: 3
Pool: Gunite, In Ground, Salt Water, Pool/Spa Combo, Heated
Road Frontage: County Road
Road Surface: Paved
Security: yes
Security: Carbon Monoxide Detector(s), Security System Owned, Smoke Detector(s)
Sewer: Public Sewer
Spa: Yes
Spa: Private
Special View Info: Neighborhood
Utilities: Cable Available, Electricity Available, Natural Gas Available, Phone Available, Sewer Available, Underground Utilities, Water Available
Water: Public
Local Schools
High School: North Paulding
Middle School: Sammy McClure Sr.
Elementary School: Floyd L. Shelton
School District: Floyd L. Shelton - North Paulding
Listed By / Shown By
Listed By
Agency Name: REMAX Center
Agency Phone: 770-932-1234
Shown By
Agent Name: Sandra Bhardwaj
Agent Phone: (404) 561-1502
Agency Title: Crye-Leike Real Estate Services

Source: FMLS
Estimate Your Payment
Estimated Payment
$ 3,110.47 per month $2,169.93 Principal & Interest $656.17 Property Tax $284.38 Homeowner's Insurance
125 Ridge View Court | MLS# 7799449
This single family home located at 125 Ridge View Court , Acworth, GA 30101 is currently listed for sale with an asking price of $975,000. This property was built in 2005 and has 6 bedrooms and 5 full baths with 5196 sq. ft. Ridge View Court is located in the THE ESTATES subdivision within the Floyd L. Shelton - North Paulding school district. Search THE ESTATES real estate on yourgaiarealtorsandi.crye-leike.com today.